House for Sale in Lomas de La Lagunita, 636 m² - 1160
698.000 $
Property details
5
Bedrooms
8
Bathrooms
705 m²
Area
Interior features
Exterior features
Description
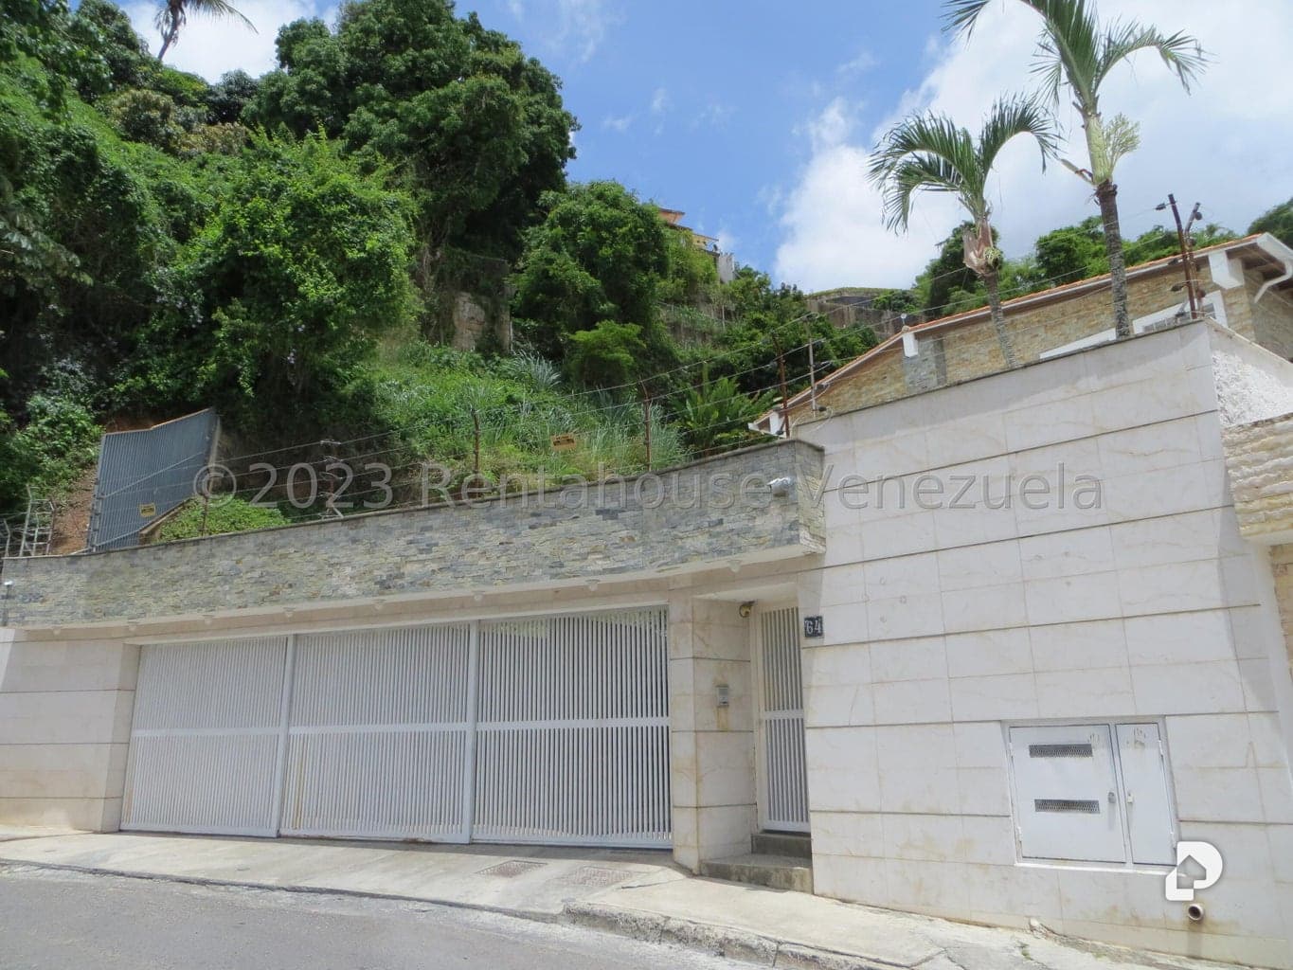
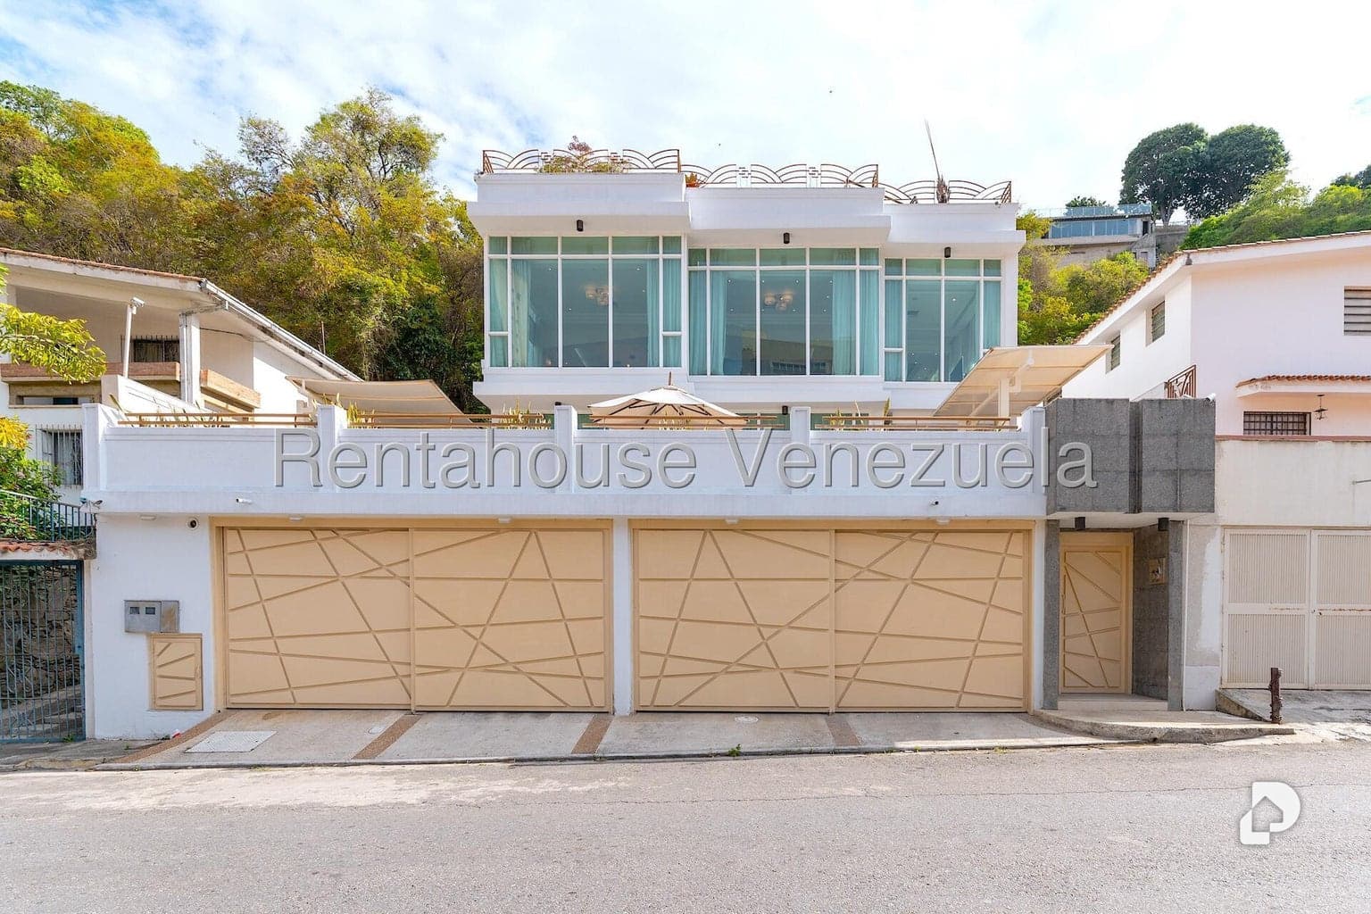
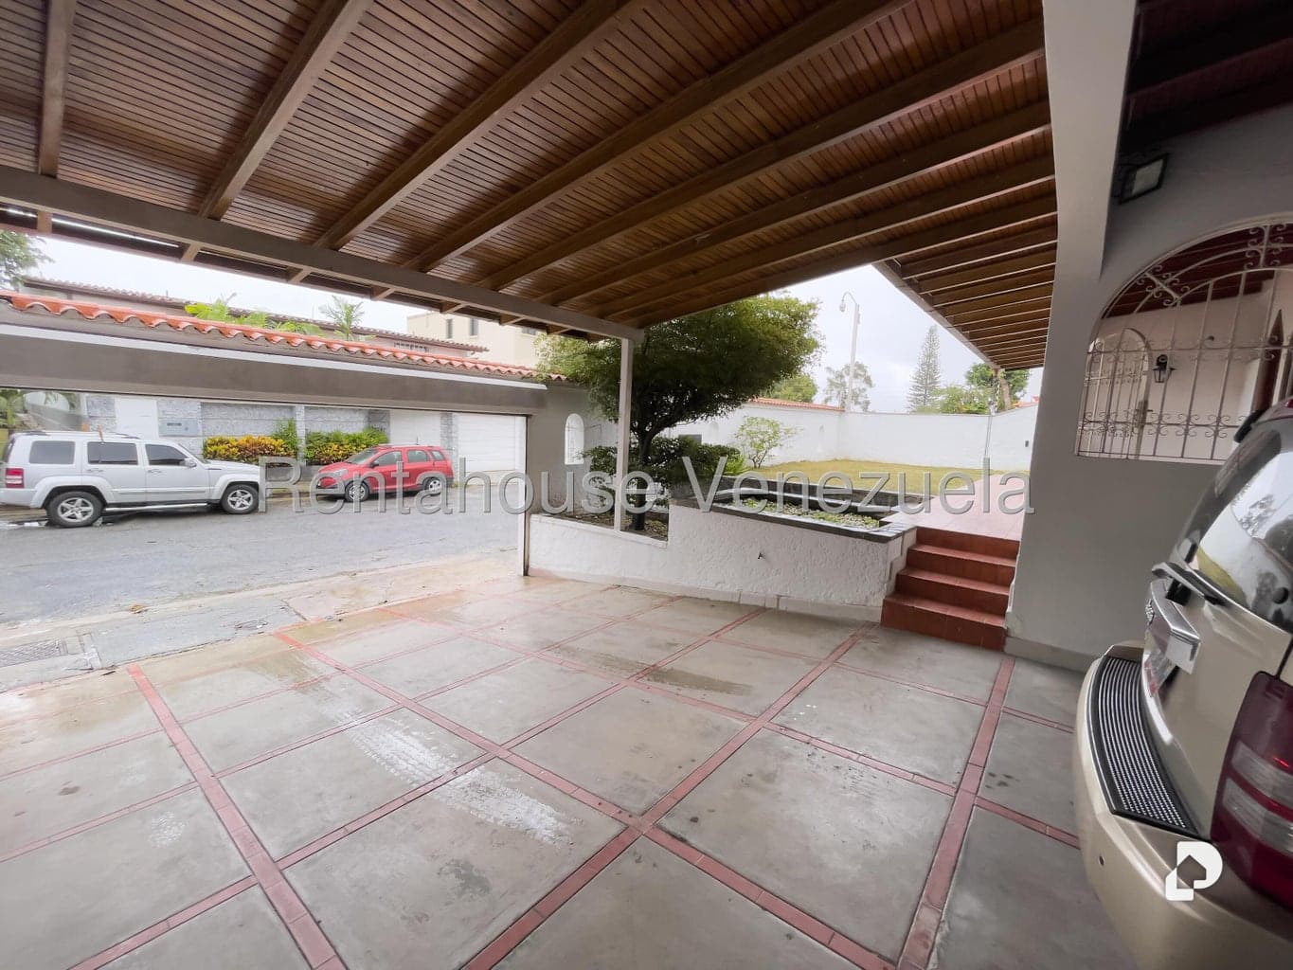
Beautiful house for sale on 636 m² of land, 705 m² of construction + Caney + uncovered terrace on 2nd floor of approx. 802 m Located in the Urbanización Lomas de la Lagunita on the best street for its width, even with cars parked on both sides of the pavement. Exterior finishes, mostly brick and stone for very low maintenance regarding exterior painting. Exterior flooring in stone slabs and ceramics for easy maintenance. ALL ironwork in Doors and Windows in White Anodized Aluminum with screens - Never Paint Again and No Oxidation. Roofs covered with highly durable tile resistant to foot traffic in brown colour. All white water plumbing done in Thermofusion and black water in reinforced PVC, electricity wired with grounding. Ground Floor approx. 205 m²: Parking with 2 automated gates with space for 3 vehicles each, of which 1 car space on each side has a roof. 120-gallon Liquefied Gas cylinder, concealed with a White Anodized Aluminum grille. Water tank with capacity of 30,000.00 litres that passes through a Carbon Filter and Hydropneumatic system of 240 Gallons, located in a storage room with White Aluminum Roman blind door. Laundry room with clothesline and wash basin, connections for 2 washing machines, 1 dryer and space for auxiliary refrigerators or freezers. Bedroom with external service bathroom, so it can accommodate staff. Roofed Caney with semi-circular design of approximately 30 m² with bar for 5-6 people, with 4-burner gas cooktop, sink, dishwasher, space for auxiliary refrigerators and portable grills, perforated canvas curtain for protection from sun or cold, stone slab flooring, half auxiliary bathroom for the entire outdoor area. Garden area for events of 80 people comfortably, with 2 double street lamps and protective railing towards the green area. The green area features mango, avocado, banana, and plantain trees and is accessed via a concrete staircase covered in stone slabs, all enclosed by an Alfajol fence encompassing approximately 450 m² of additional land beyond the 636 m² plot. Terrace of approximately 40 m² with roof and access from the kitchen and living room with Ávila view, with 2 ceiling fans and decorative mouldings on ceiling-wall, ceramic flooring. Kitchen area equipped with island featuring the cooktop and oven underneath, dishwasher, double-bowl sink, wine cooler, 2-door refrigerator with drawer, very comfortable cabinetry with extendable drawers for greater storage convenience, granite countertop, family room, 2 pantries, with access from the dining room, living room, terrace and laundry room and with Ávila view, natural granite flooring. Features: Auxiliary bathroom, Library/Study, Closets, Service bedroom, Panoramic view, Driver's bedroom.
Automatically translated ·
Location
Approximate location — the exact address is shared when scheduling a visit.
Interested?
Portal Caracas

* Phone or email required